Every job below is one we do ourselves across Pomona.
We build from the foundation up, working off engineered plans stamped for Southern California seismic zones. Footings get sized for the soil report on your lot, not a standard spec sheet, since clay soil around Pomona shifts more than sandy loam does. We handle framing, rough-in, and finish work under one crew instead of handing you off between subs.
An accessory dwelling unit still needs its own foundation, its own sewer connection or tie-in, and its own electrical subpanel. We size the unit to your lot's setbacks and to what the city will actually permit, not just what fits on paper. Most detached ADUs in this area run 400 to 1,200 square feet depending on lot coverage limits.
Tying a new roof line into an existing one is where additions go wrong if the framing doesn't match rafter pitch and ridge height exactly. We tie new trusses into the existing structure so the roofline reads as one house, not two stapled together. Electrical and HVAC get extended from the main panel and existing ductwork wherever the load allows.
Adding a second story means the existing foundation and first-floor walls have to carry point loads they were never framed for. We bring in a structural engineer to check footings and add shear walls where the plans call for them. This is usually the most involved job on this list, and the one where cutting corners shows up as cracked drywall two years later.
Converting a garage means dealing with a slab that's already there, usually poured a few inches lower than the house floor and never meant to hold insulation or a subfloor. We either build up a floor system or grind and re-level, depending on what the existing pour allows. Plumbing for a bathroom or kitchenette has to route to the nearest sewer line, and that dictates most of the layout.
This covers kitchens, bathrooms, and interior layout changes that don't add square footage but do move walls, plumbing, or electrical. Moving a load-bearing wall means a header goes in, sized to span, before anything gets torn out. We keep one crew on the job from demo to final coat so you're not managing five different trades yourself.
Slab-on-grade or raised foundation, the choice usually comes down to the soil report and the drainage on your lot. Rebar gets tied and inspected before any pour, and we don't pour on a Friday afternoon if there's rain in the forecast. Framing follows the plan set stud for stud, and every shear wall and hold-down gets called out before drywall covers it.
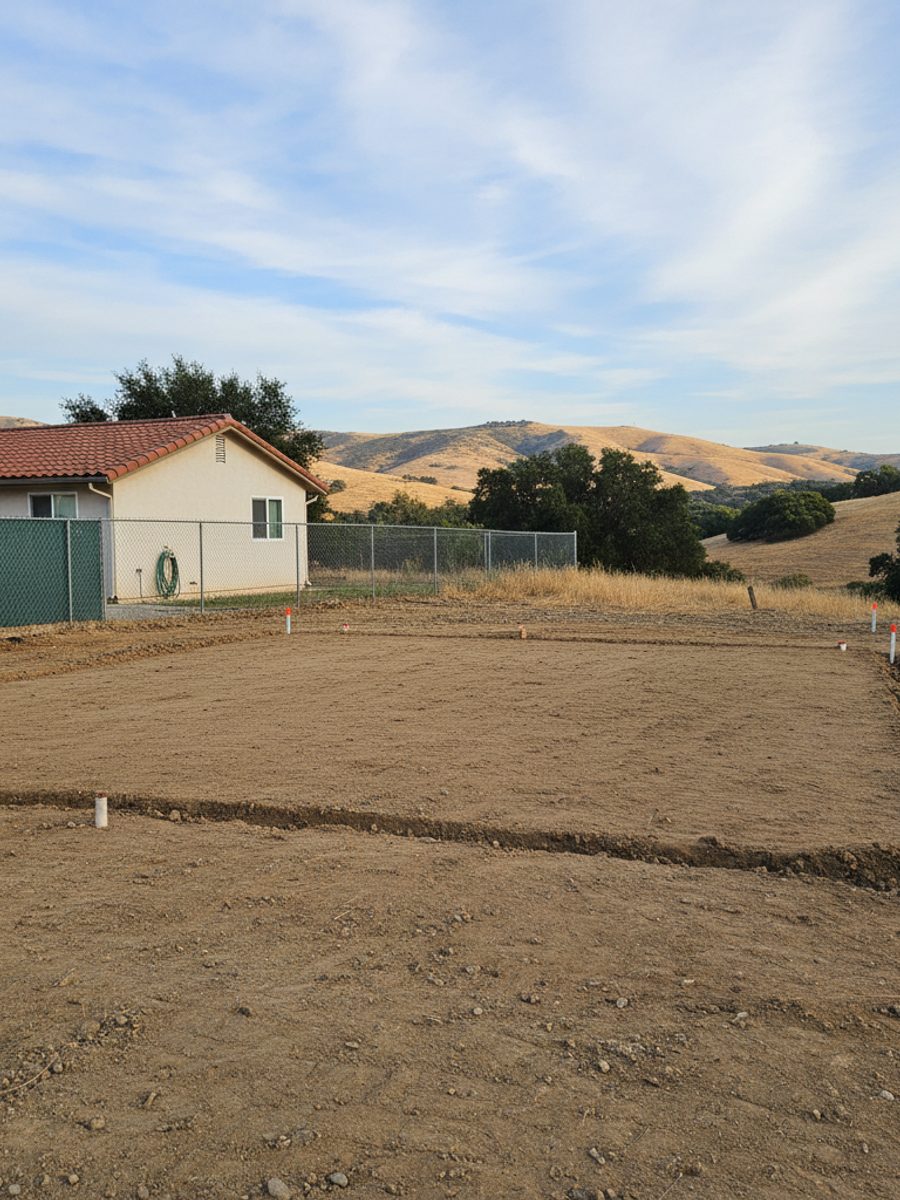
Before a footing goes in, the lot has to be cleared, graded to drain away from the structure, and compacted so fill doesn't settle under the slab. We test compaction rather than guess at it, because a soft spot under a footing shows up as a crack a year later. Grading also sets where storm water goes, which matters more on the clay soil common through the Inland Empire.
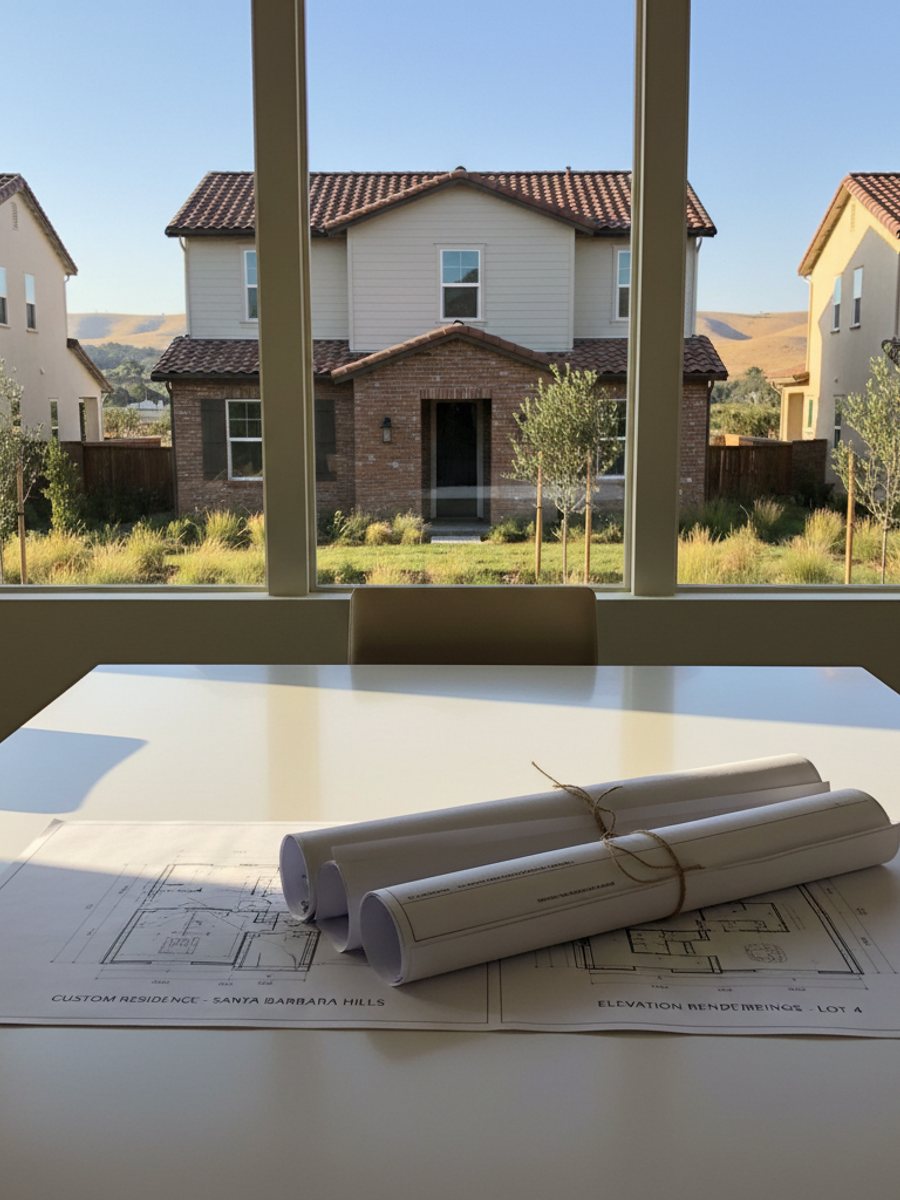
Every addition, ADU, or new home needs plans stamped by an architect or engineer and a permit pulled before a shovel goes in the ground. We deal with the city planning counter directly, including Title 24 energy calculations and any setback or height variance the lot requires. This step is where most delays happen if nobody's tracking the plan check comments.
Renovating an older home usually means finding out what's actually behind the walls, knob-and-tube wiring, cast iron drain lines, or a foundation never engineered to current code. We open up enough to see what we're dealing with before we quote the rest of the job. That's the part that changes a renovation budget more than any finish choice does.
Four steps, and no surprises in any of them.
You tell us what you want doing, we look at what is actually there, and we ask the awkward questions early.
In writing, itemised, free. If something might add cost later we flag it now rather than at the end.
Same crew throughout. We cover your floors, keep the dust down and tidy up before we leave each day.
You point out anything you are not happy with and we fix it before the invoice, not after.
Site visits and estimates are scheduled throughout this service area.
Questions that come up once a project is underway.
Describe the problem and we will tell you what it probably is. No obligation.